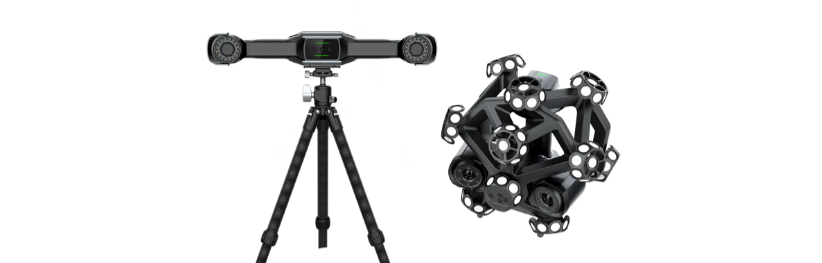
Every bundle pairs 3D scanning with TrueProp Virtual for propeller measurement, analysis, and reporting.
Choose around where you work, the precision you need, and how often you scan.
Choose this for:
Field mobility, less preparation,
and an accessible investment.
Choose this for:
Detailed blade measurements, repair work, and versatile everyday inspection.
Choose this for:
Larger jobs, tighter tolerances, and more inspections in less time.
These machines measure points on the surface of an object. You can think of it as a digital pitchometer that measures X-Y-Z instead of R-Angle-Drop. These are diameter limited, because the propeller must fit inside the machine’s envelope.
These machines can measure points or scan blade surfaces using an articulated arm to move the measurement head. These are diameter limited due to the arm’s physical extension.
These devices are often handheld and scan blade surfaces using multiple light and laser sensors. The systems are very accurate, portable, and have fewer limitations for size and diameter.
The 3D scanner’s native capture software is used to acquire the data from the propeller surface. Typically, this software covers calibration, alignment of multiple scans, and orientation of your model.